Skip to content

Shipping Nationwide. Call (323) 530-0600

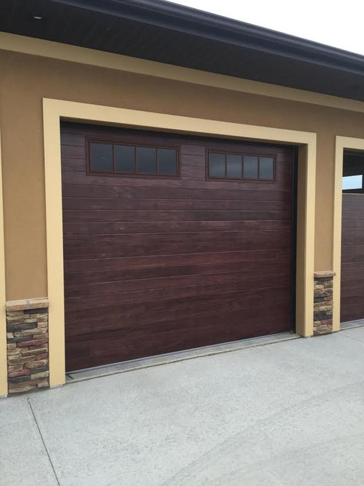
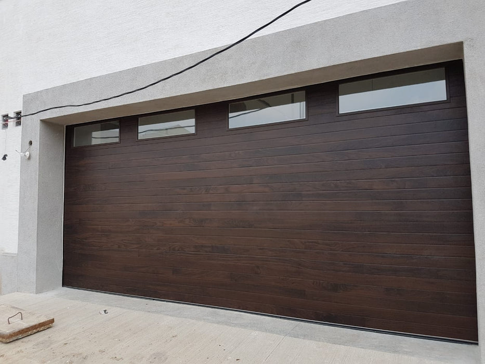
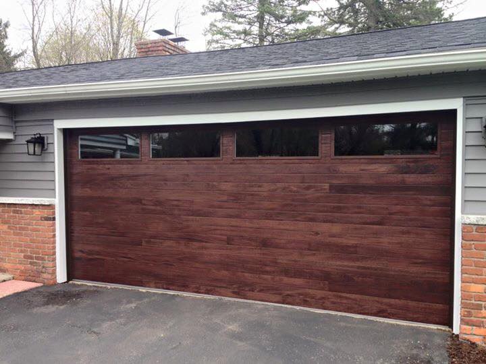
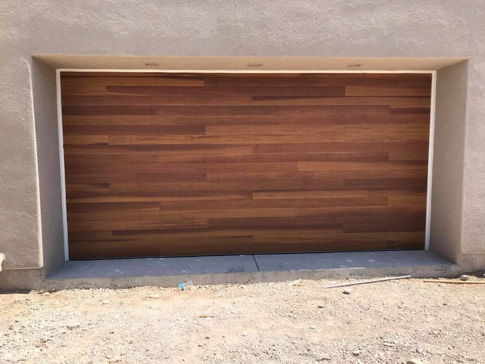
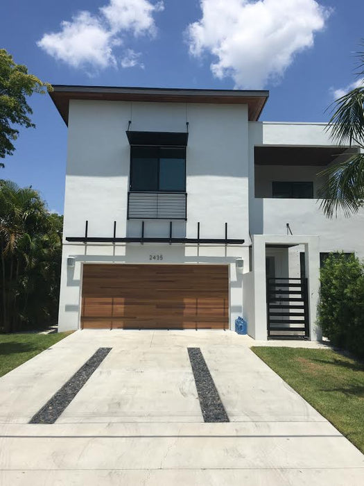
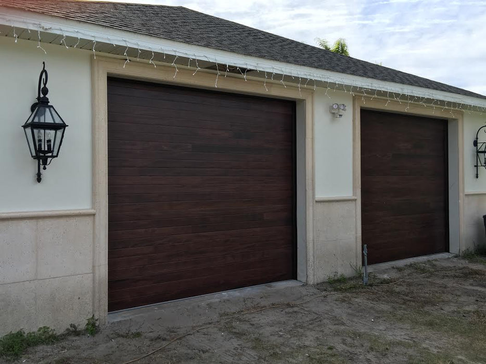
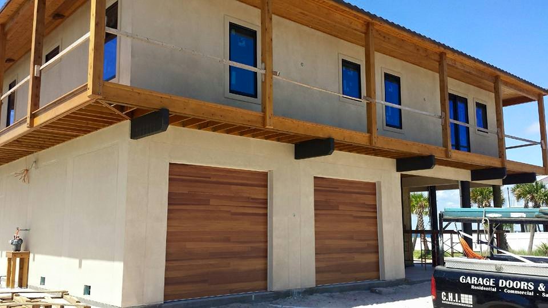
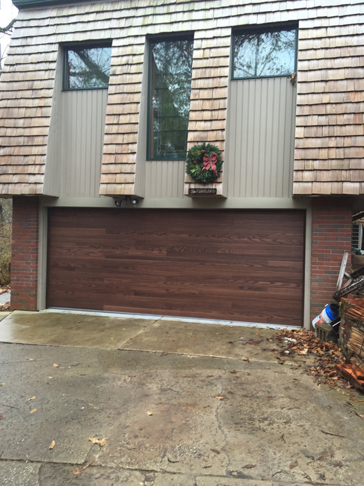
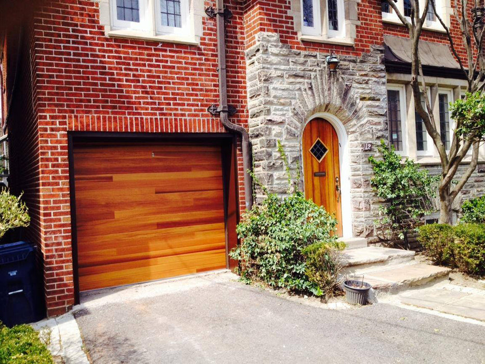
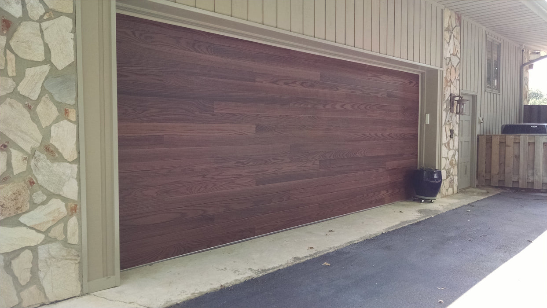
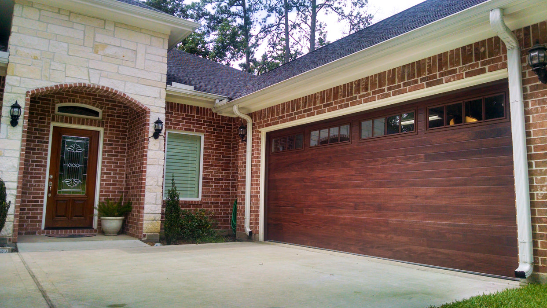
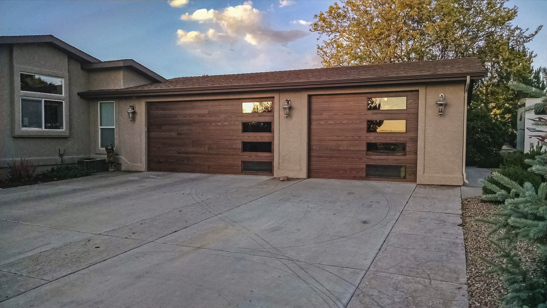
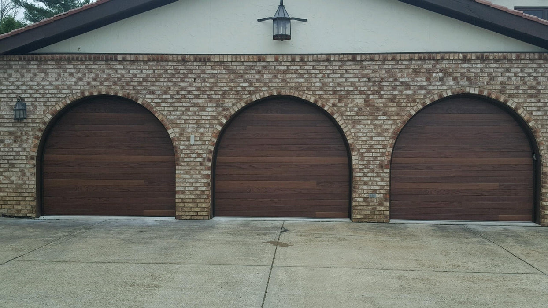
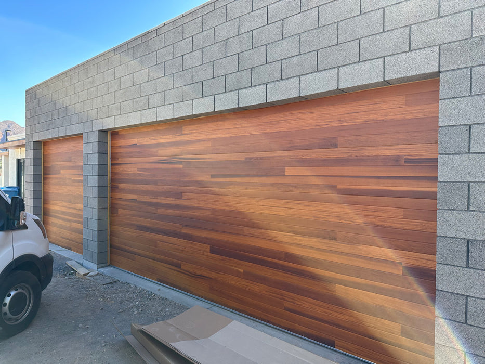
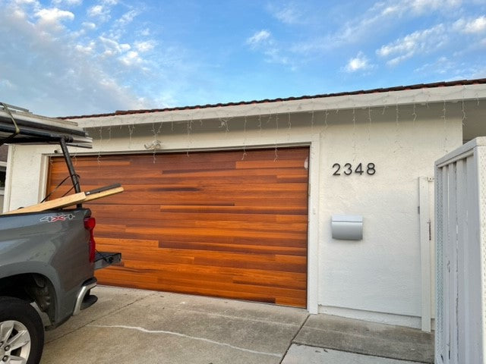
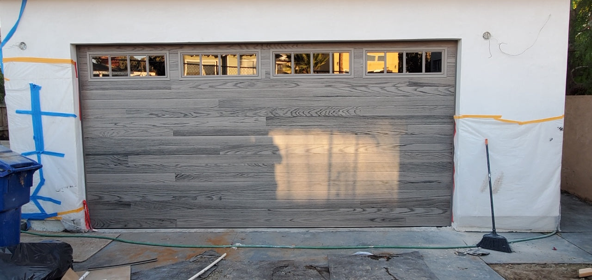
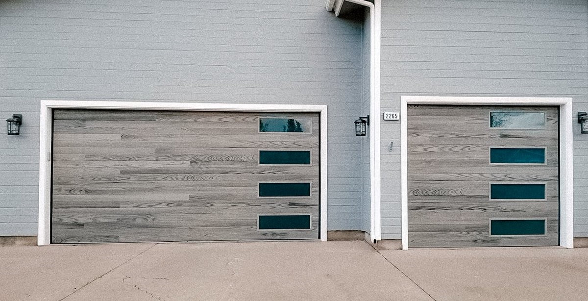
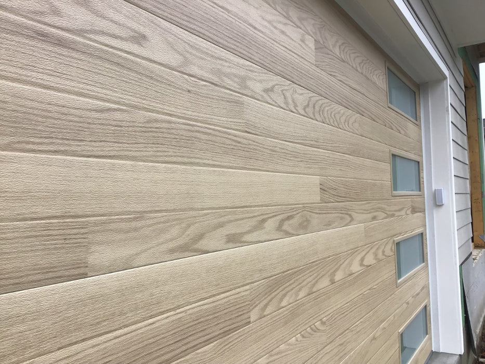
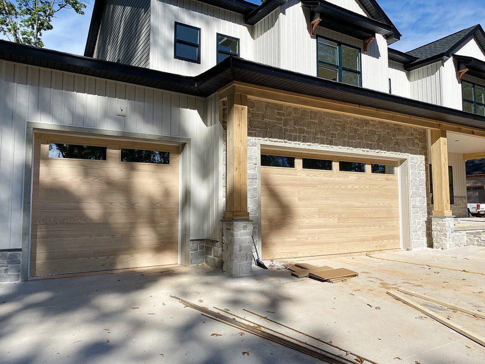
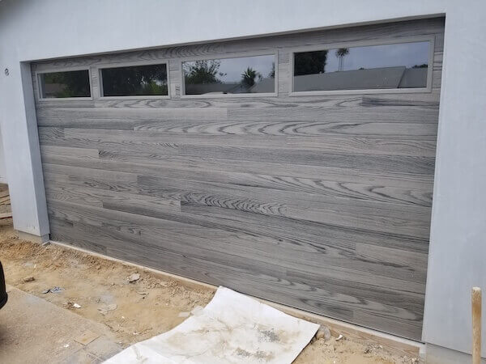
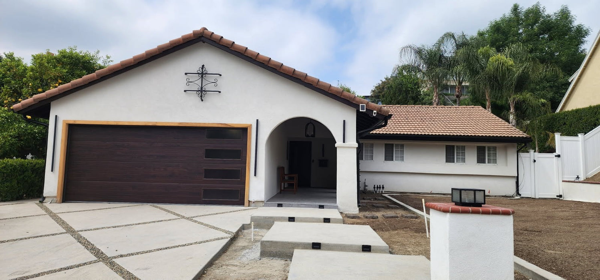
Cleo - Horizontal Grooves and Texture Steel Garage Door Modern Design

- Custom Sizes Available
- Garage Doors are delivered complete including tracks, springs & hardware
- Windows: Single Pane Tempered (Options available)
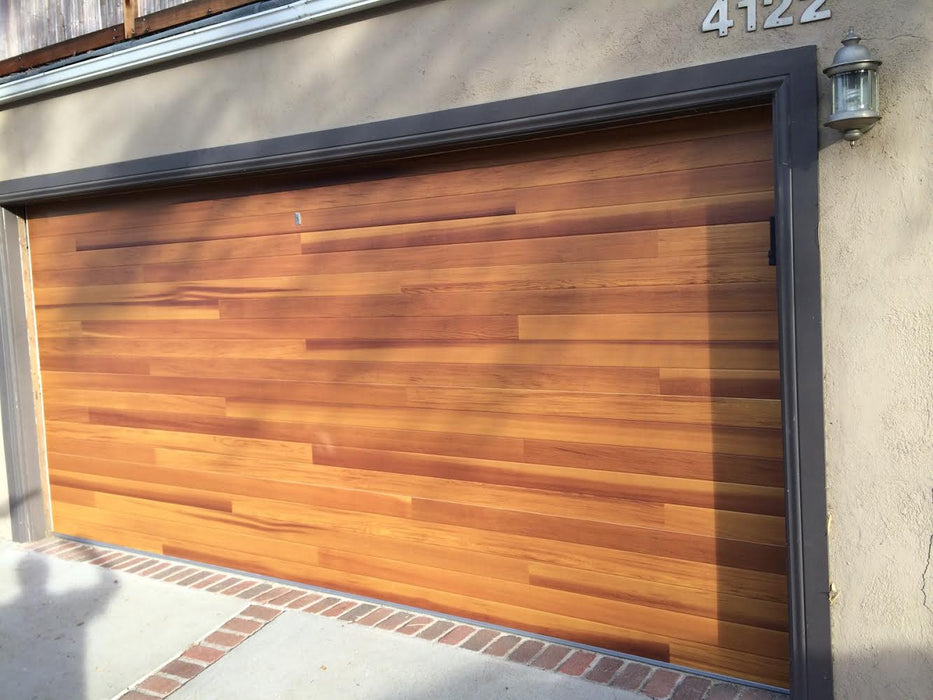
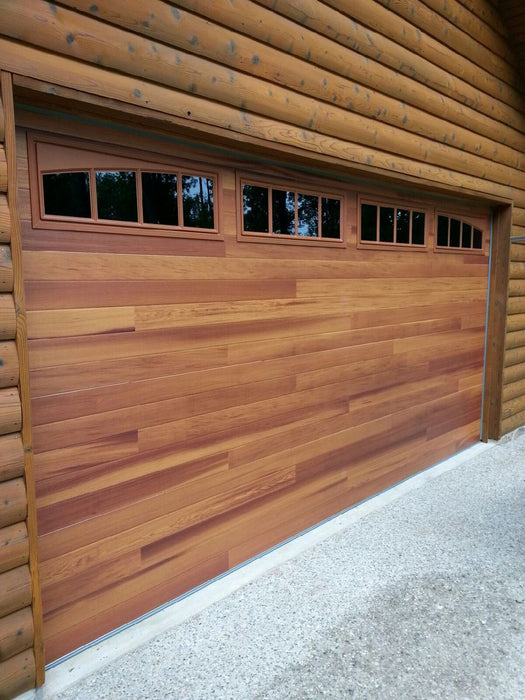
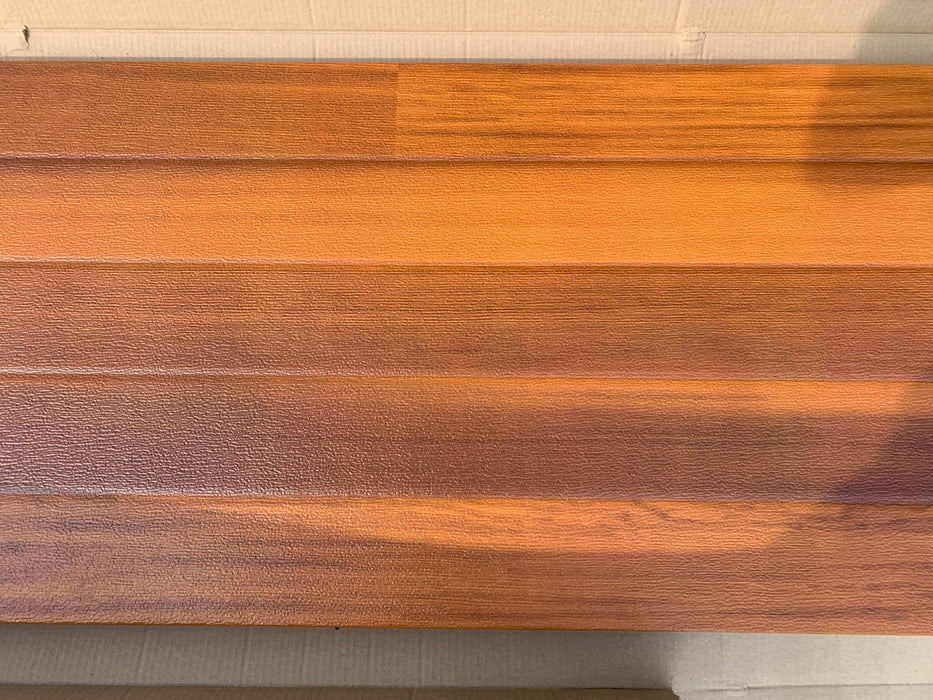
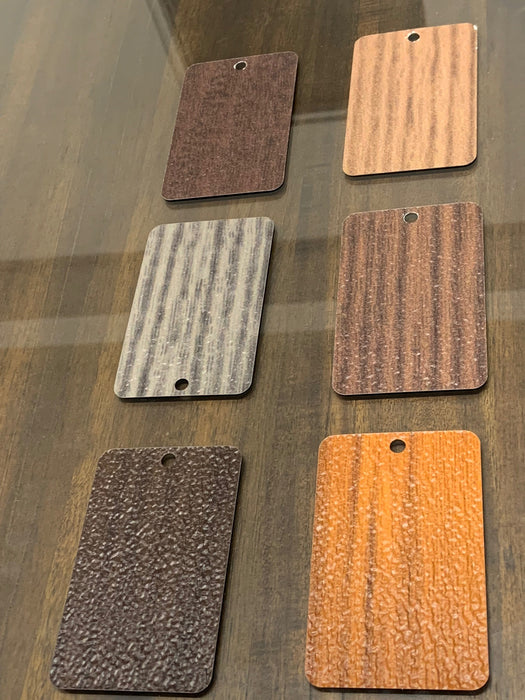
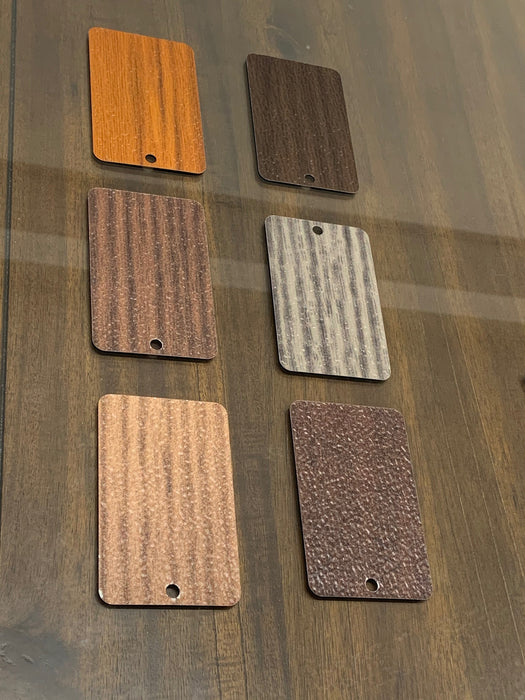
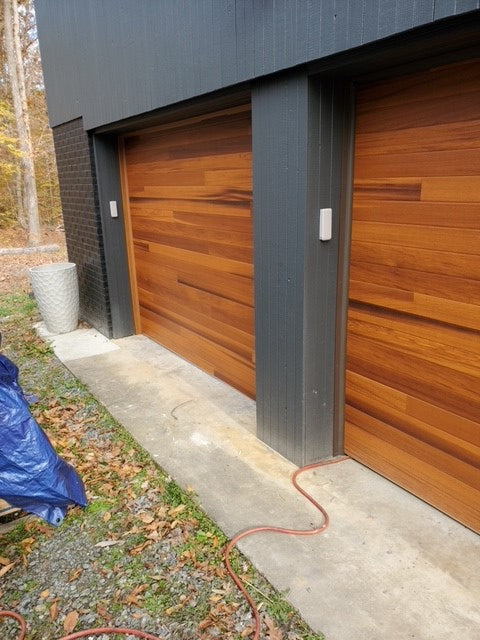
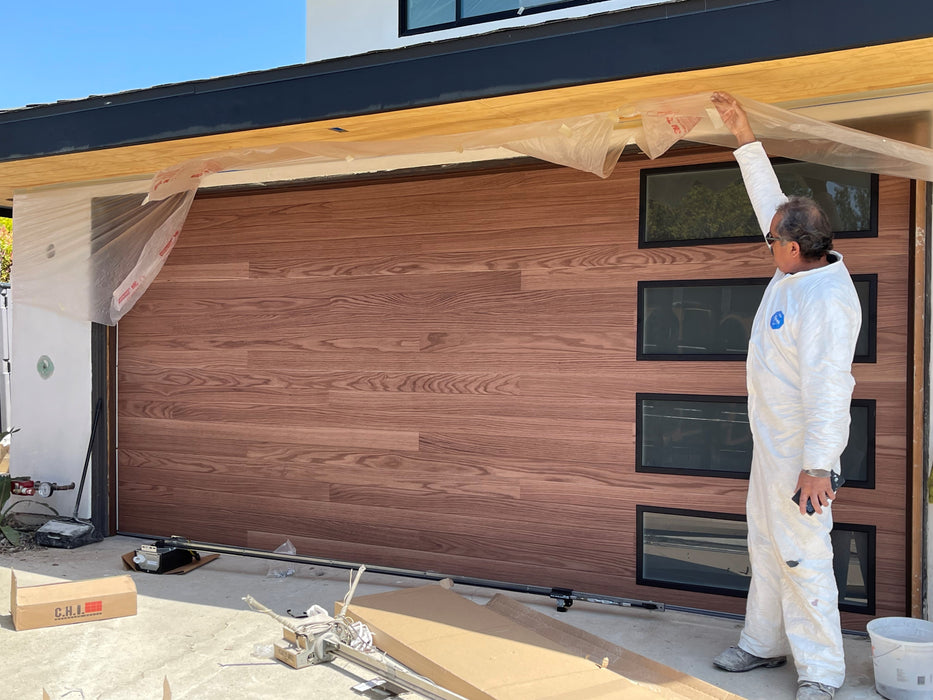
- Color: Planks are available in Standard Colors and Natural Wood tones colors
- Shipping to any residential or commercial address nationwide

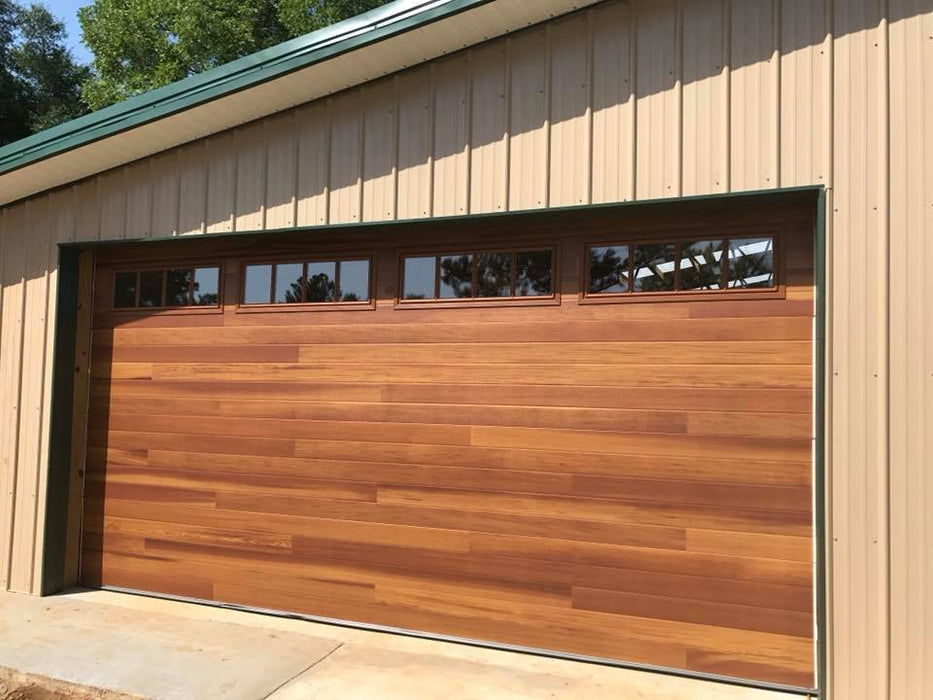
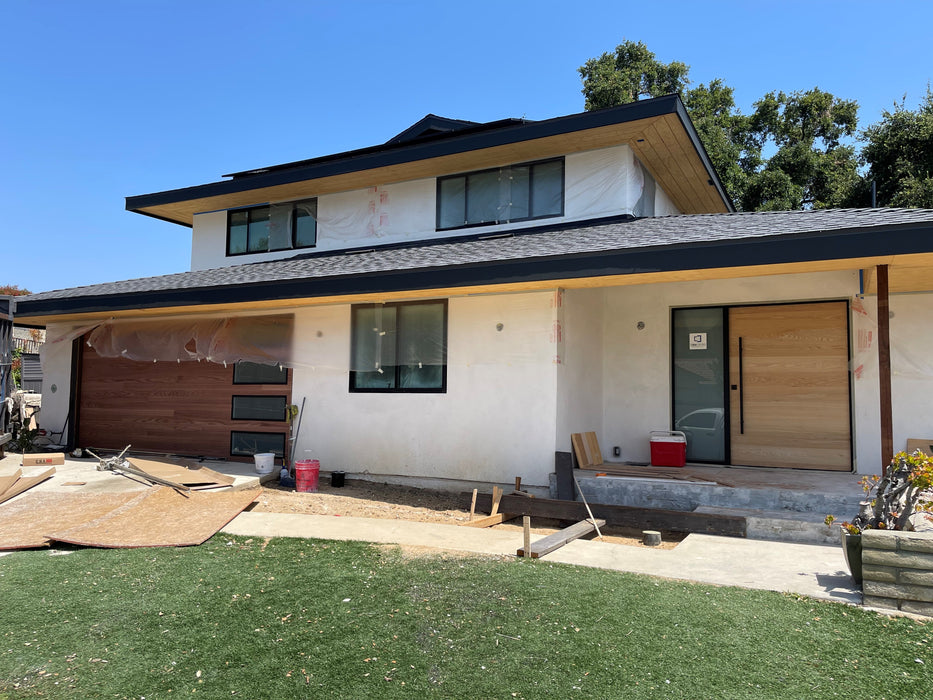
CHI Horizontal grooves lend texture and interest to Planks doors, creating depth and subtle dimension built with the highest quality materials (27-Gauge Steel) ) to ensure that they look great and are maintenance-free year after year. This Horizontal grooves steel garage door can be custom-designed in 13 colors and in a huge variety of sizes. The Garage Door is Polyurethane insulated with R-Value of 10.29 for colder regions. We ship directly to your jobsite! If you don’t have an installer, we can help you find a recommended installer in your area.

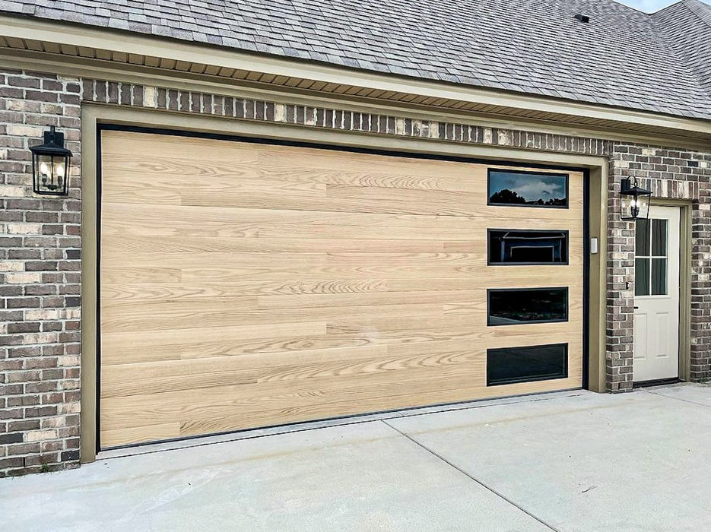
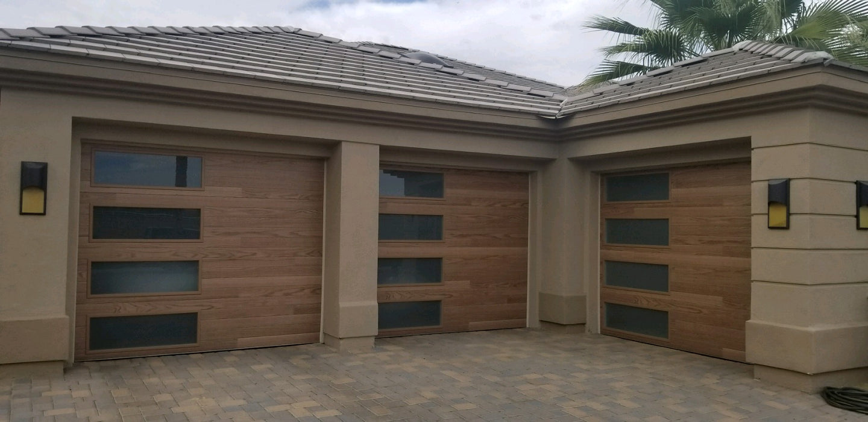
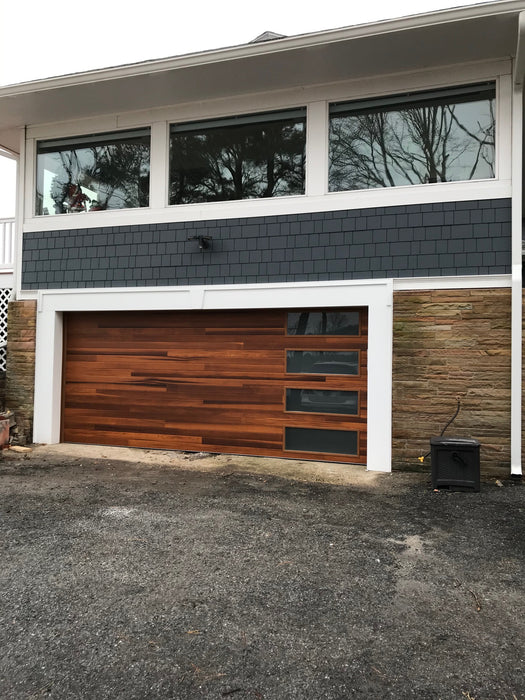
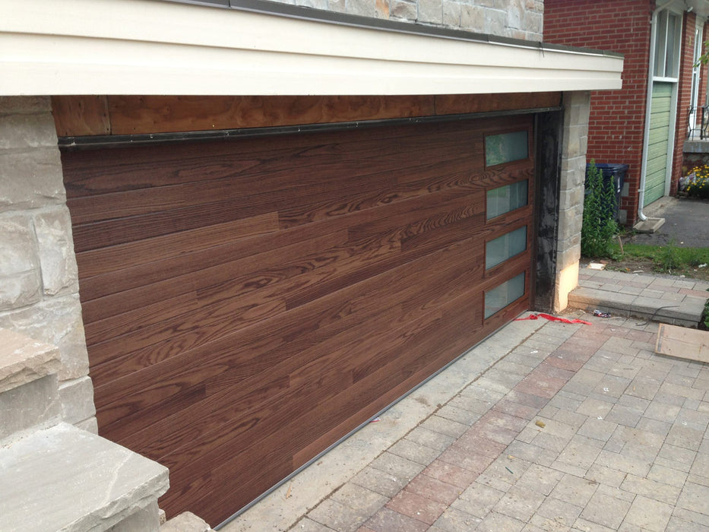
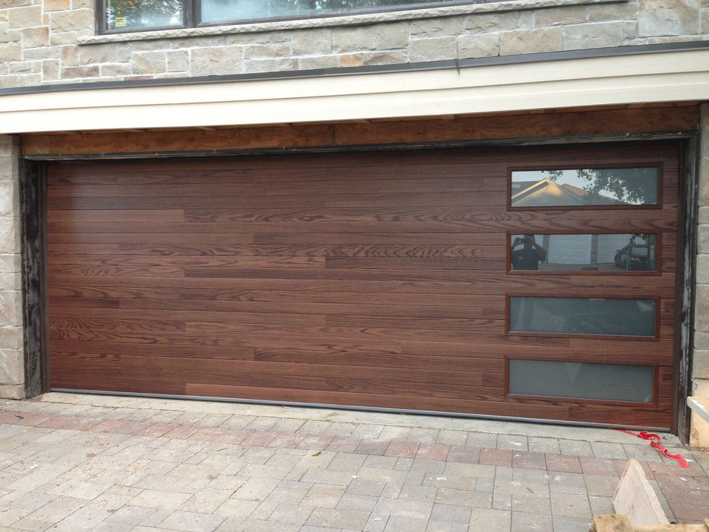
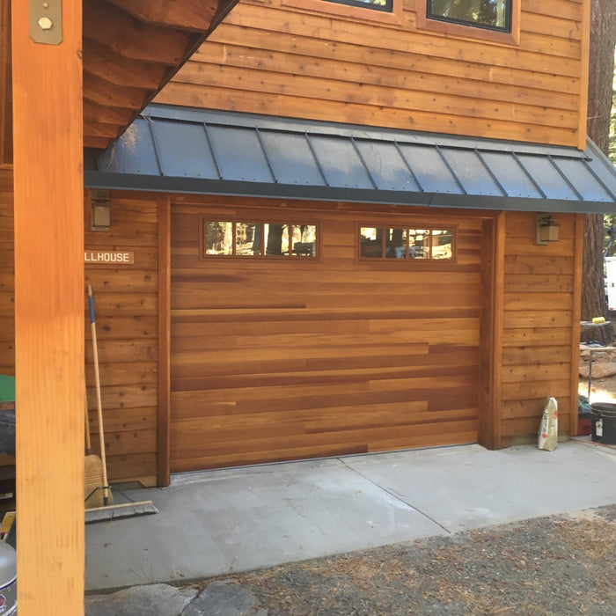
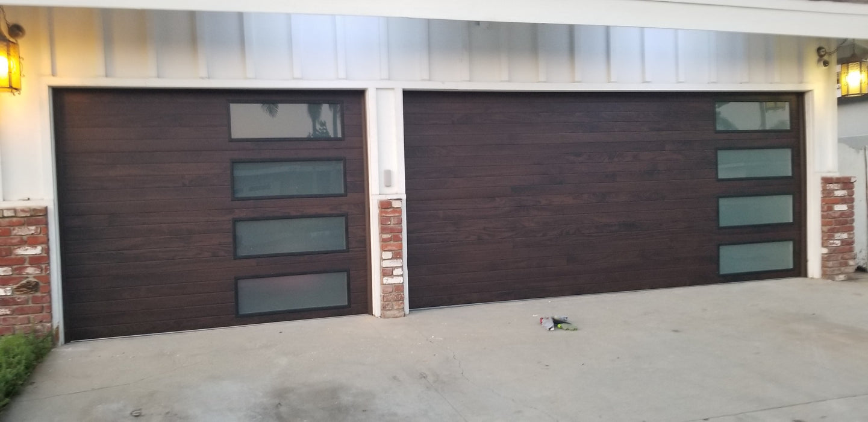
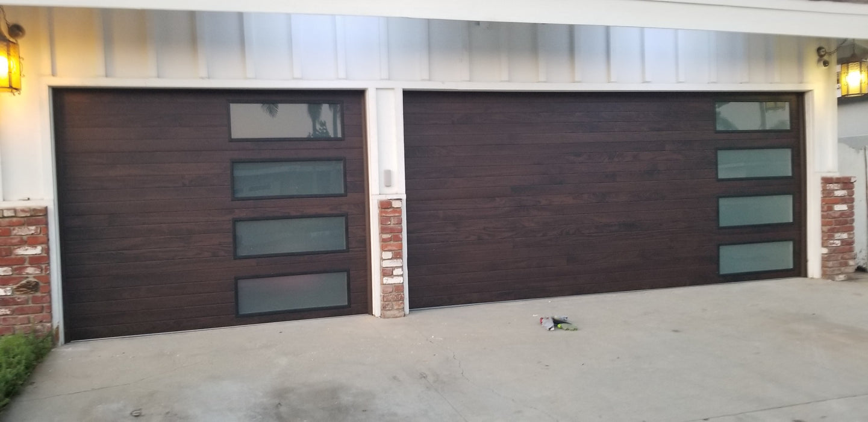
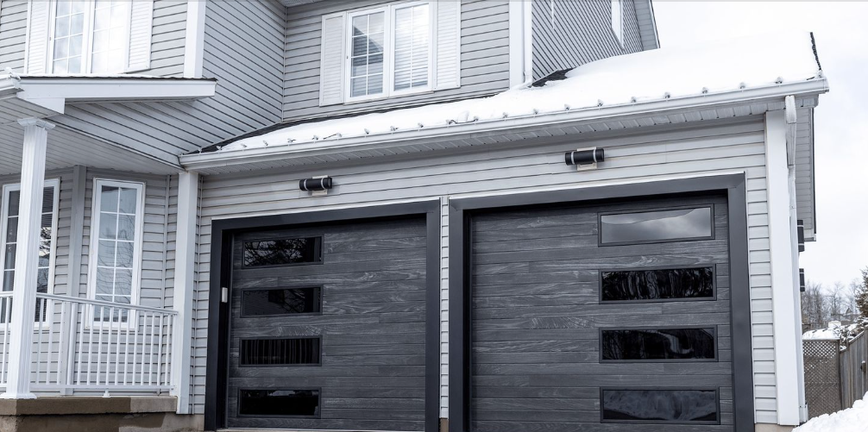
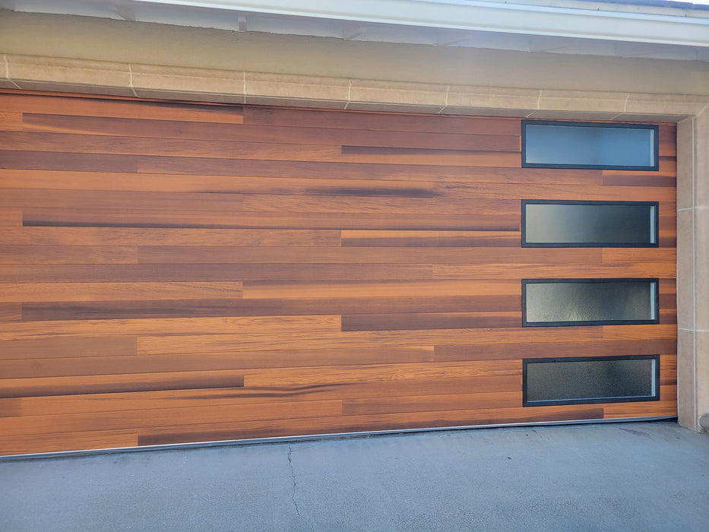
shown in cedar woodtones with optional black window frames and right stacked windows with obscure glass

Shown in cedar woodtones with optional black window frames and right stacked windows with obscure glass

Cleo (no windows)
Horizontal Grooves and Texture Steel Garage Door Modern Design

Width

7' high

8' high

8'

$1,939

$2,347

9'

$2,070

$2,490

10'

$2,440

$2,779

12'

$2,890

$3,330

16'

$3,390

$3,990

18'

$4,087

$4,790


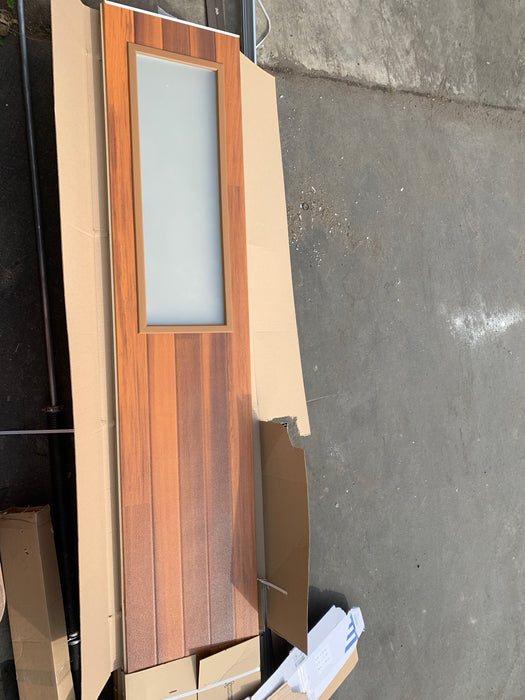
Cleo (with Long Design panel windows)
Horizontal Grooves Lend Texture Steel Garage Door Modern Design
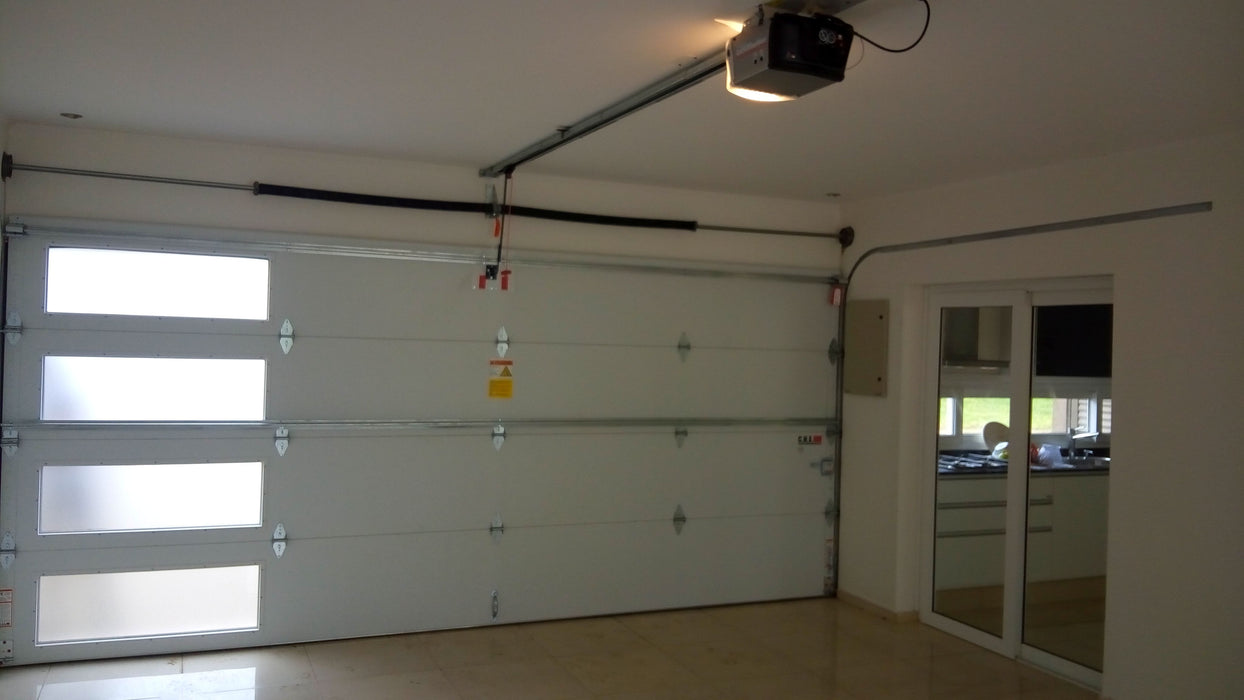
With Vertical Frosted Glass Windows

Width

7' high

8' high

8'

$2,340

$3,550

9'

$2,490

$3,720

10'

$2,770

$4,090

12'

$3,330

$4,660

16'

$3,985

$5,330

18'

$4,795

$6,145


Color Options Available

  Standard Color Options

  Natural Wood tones Color Options


Glass Options Available


Standard Insulation Available

R-Value = 10.29 (Insulated-Steel Back, Triple-layer: Steel + 1⅞” polystyrene insulation + Steel)

Specifications:

  1. Handcrafted construction 3-Layers (2” Thick)
  2. Standard Colors:
    White, Almond, Sandstone, Brown, Bronze, Desert Stone, Black, Light-Oak 
  3. Custom Colors:
    Walnut, Driftwood, Mahogany, Cedar, Dark Oak
  4. Broke steel face
  5. Tongue and groove section joints
  6. 21”, 24” & 18" section heights
  7. End stiles: 20 gauge, painted white
  8. 1⅞” polystyrene insulation
  9. R-Value = 10.29
  10. No lock
  11. Torsion Springs
  12. 12” or 15" radius bracket mount track
  13. Heavy duty hardware
  14. Available with a Limited Lifetime Warranty Packaging: Loose

Useful Links

- Product Brochure

Plan your garage door project

Garage door options & specifications
Brand
Lux Garage Doors

Check the product description and selected configuration for included panels, tracks, hardware and opener components. Freight, taxes, availability and lead times will be confirmed with your quote.

How to measure your garage door

Use a tape measure and record everything in inches. Measure the finished opening from inside the garage. These measurements help us prepare your quote; have a qualified installer confirm them before ordering.

Garage opening measurement diagramA is the opening width, B is the opening height, C is clearance above the opening, and L and R are clearances to the left and right. Backroom is measured from the opening into the garage and is described below. A · Opening widthB · HeightC · HeadroomLRInside view · Diagram is not to scale
  1. A — Opening width. Measure between the finished left and right jambs at the top, middle and bottom. Record all three if they differ.
  2. B — Opening height. Measure from the finished floor to the underside of the header at the left, middle and right. Note any slope or uneven floor.
  3. L and R — Sideroom. Measure from each side of the opening to the nearest wall, post or obstruction. Record the left and right clearances separately.
  4. C — Headroom. Measure from the top of the opening to the lowest ceiling obstruction, such as a beam, pipe, light or opener.
  5. Backroom. Measure straight back into the garage from the opening to the nearest obstruction along the planned track and opener path. Include beams, ducts and shelving.
  6. Send your notes. Include these measurements, your delivery ZIP code, door model and photos of the opening, framing and ceiling with your quote request.
Before ordering: Track, lift, spring and opener choices determine the required clearances. Roll-up and specialty doors require their specific manufacturer drawings; there is no single clearance that fits every door.

Measure only from a safe position. Do not loosen or adjust springs, cables, brackets or tracks. Have a garage-door professional handle those components.

Compare products

{"one"=>"Select 2 or 3 items to compare", "other"=>"{{ count }} of 3 items selected"}

Select first item to compare

Select second item to compare

Select third item to compare

Compare

Share this product with friends

  • Email
  • Pinterest
  • Facebook
  • X
  • TxT

Share this garage door

Text message Email Facebook Pinterest X

Text sharing opens your device's messaging app, if available.