 Shipping Nationwide. Call


Infinity - Flush Panel Smooth Steel Garage Door with Horizontal Modern Glass Modern Design
- Custom Sizes Available
- Garage Doors are delivered complete including tracks, springs & hardware
- Windows: Limited to 1 Section per door
- Color: White (Other colors are available)
- Shipping to any residential or commercial address nationwide

CHI Flush Smooth Panel Steel Garage Door with Horizontal Glass Modern Design are built with the highest quality materials (24-Gauge Steel) ) to ensure that they look great and are maintenance-free year after year. This Flush Panel Smooth steel garage door can be custom-designed in 8 colors and in a huge variety of sizes. The Garage Door is Polyurethane insulated with R-Value of 10.29 for colder regions. We ship directly to your jobsite! If you don’t have an installer, we can help you find a recommended installer in your area.

| STANDARD COLOR (NO WINDOWS) | |||
| 7’ | 8’ | 10’ | |
| 8’ | $3,390 | $3,625 | $3,994 |
| 9’ | $3,825 | $4,045 | $5,121 |
| 10’ | $4,220 | $4,469 | $5,685 |
| 12’ | $5,038 | $5,347 | $6,775 |
| 16’ | $6,653 | $7,050 | $8,949 |
| 18’ | $7,566 | $8,058 | $10,165 |
| STANDARD COLOR (WITH SEE THROUGH WINDOWS) | |||
| Width | 7’ | 8’ | 10’ |
| 8’ | $5,559 | $5,768 | $6,772 |
| 9’ | $6,236 | $6,458 | $7,532 |
| 10’ | $6,899 | $7,149 | $8,366 |
| 12’ | $8,260 | $8,564 | $9,990 |
| 16’ | $10,940 | $11,350 | $13,238 |
| 18’ | $12,490 | $12,900 | $14,990 |

|
Insulation Type |
|
|
R-Value = 10.29 | U-Factor = .059 (2" 2-Sided Steel Sandwich with Smooth Overlay and optional glass face. Insulated-Steel Back, Triple-layer: Steel + 1-13/16” Thick, 24 ga Polystyrene insulation + Steel) |
|


Specifications:
- Handcrafted construction 3-Layers (2” Thick)
- Standard Colors:
DEEP BLACK, CHARCOAL, SLATE GRAY, ALMOND, BONE WHITE, SANDSTONE, MEDIUM BRONZE, HARTFORD GREEN - Custom Colors:
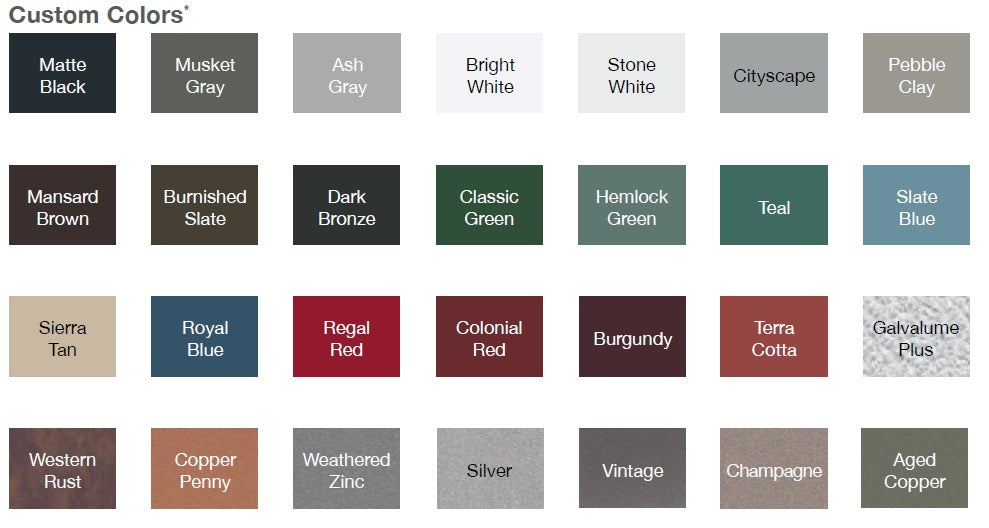
MATTE BLACK, MUSKET GRAY, ASH GRAY, BRIGHT WHITE, STONE WHITE, CITYSCAPE, PEBBLE CLAY, MANSARD BROWN, BURNISHED SLATE, DARK BRONZE, CLASSIC GREEN, HEMLOCK GREEN, TEAL, SLATE BLUE, SIERRA TAN, ROYAL BLUE, REGAL RED, COLONIAL RED, BURGUNDY, TERRA COTTA, GALVALUME PLUS, WESTERN RUST, COPPER PENNY, WEATHERED ZINC, SILVER, VINTAGE, CHAMPAGNE, AGED COPPER - Broke steel face
- Tongue and groove section joints
- 21” & 24” section heights
- End stiles: 20 gauge, painted white
- 1-13/16" thick polystyrene insulation
- R-Value = 10.29 | U-Factor = .059
- No lock
- Torsion Springs
- 12” radius bracket mount track
- Heavy duty hardware
- Available with a Limited Lifetime Warranty Packaging: Loose
Useful Links