 Shipping Nationwide. Call


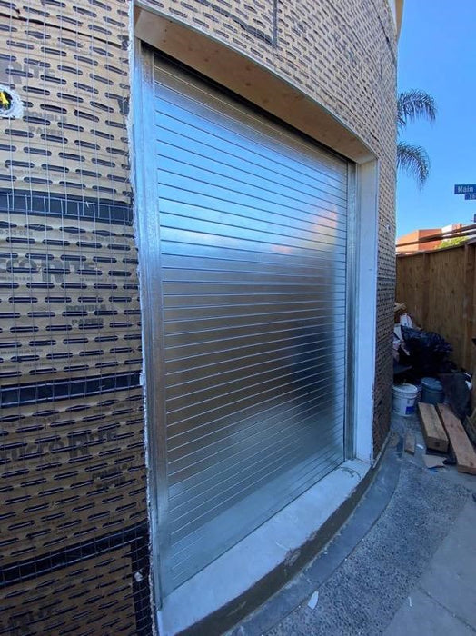
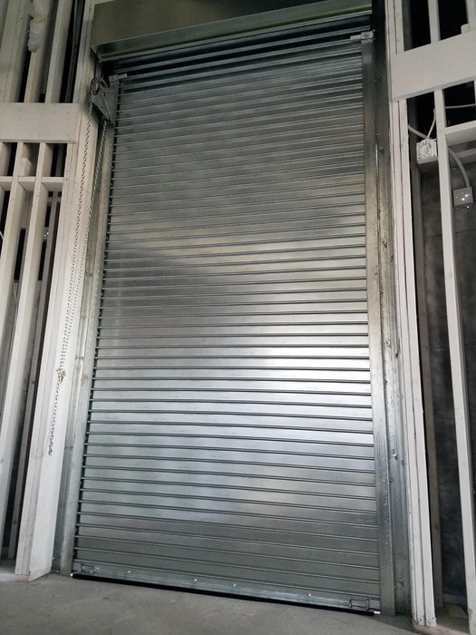
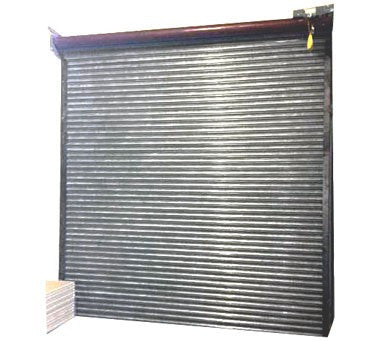
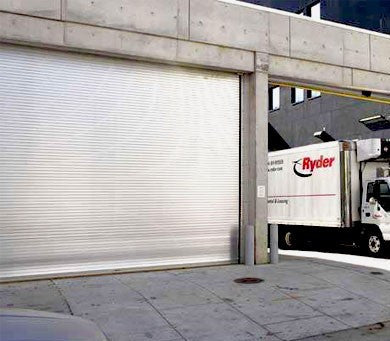
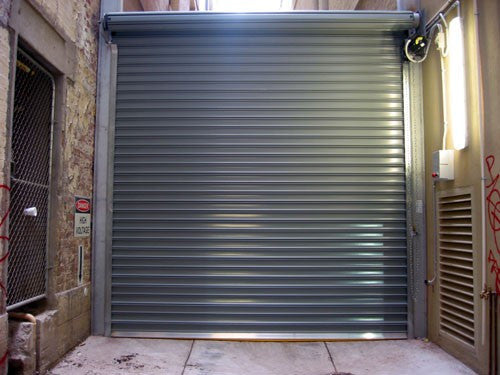
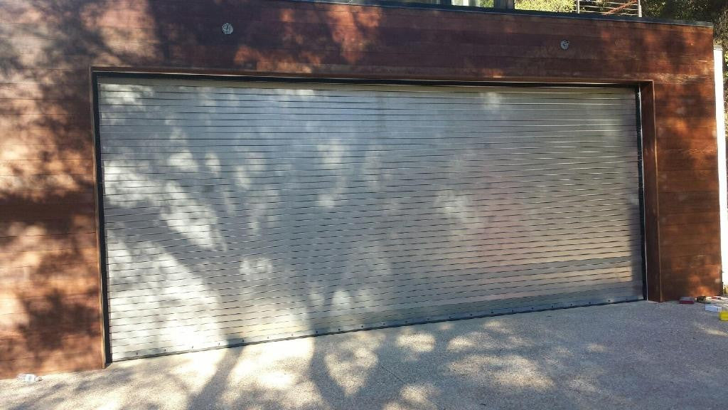
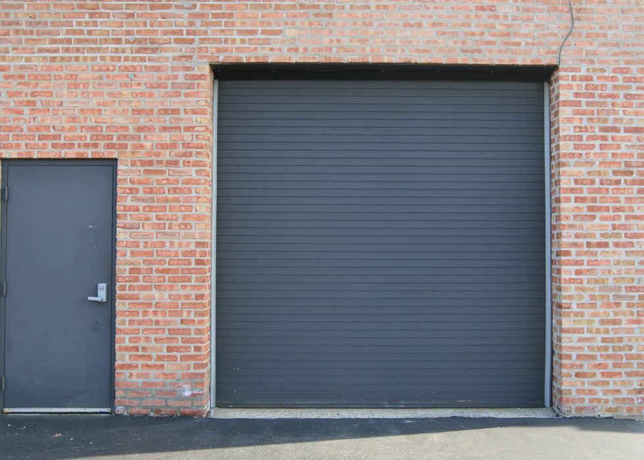
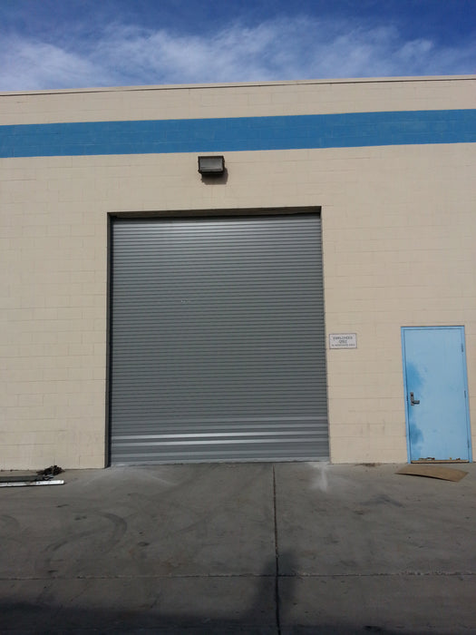
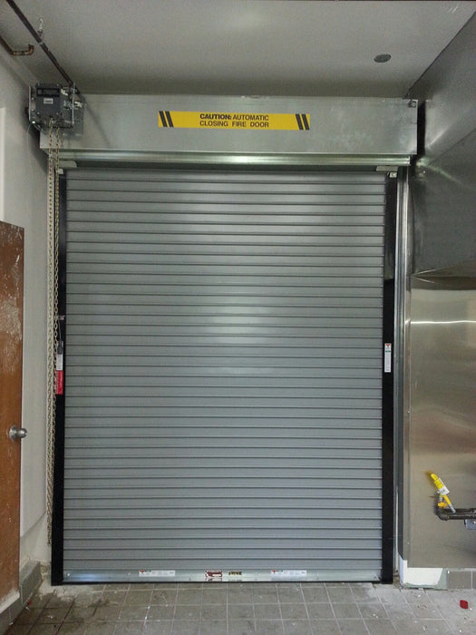
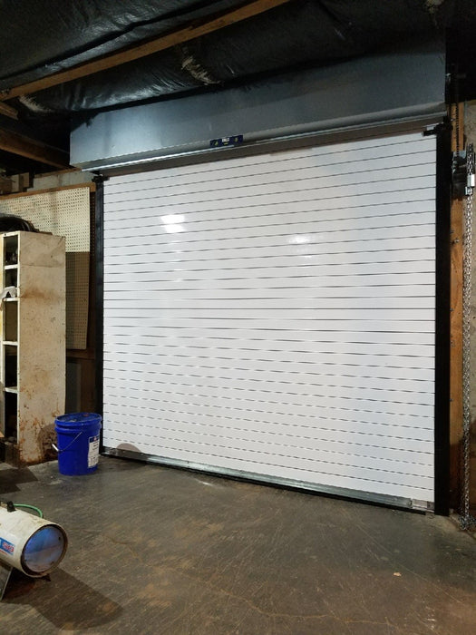
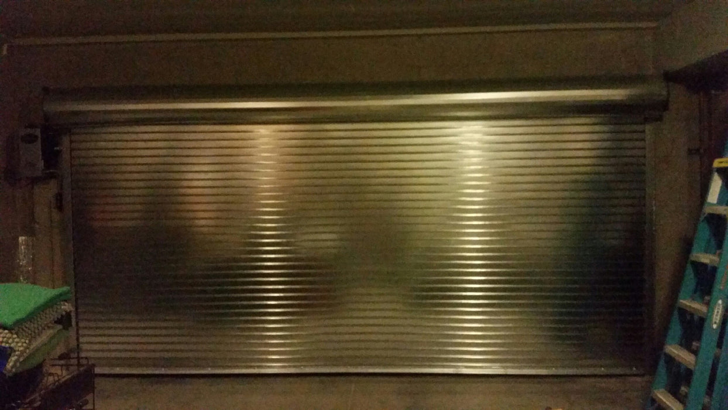
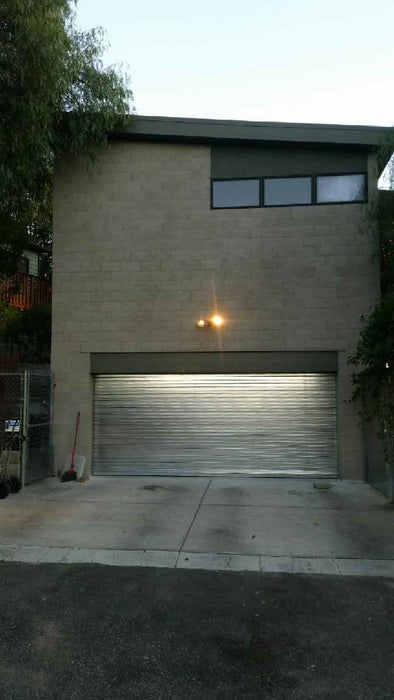
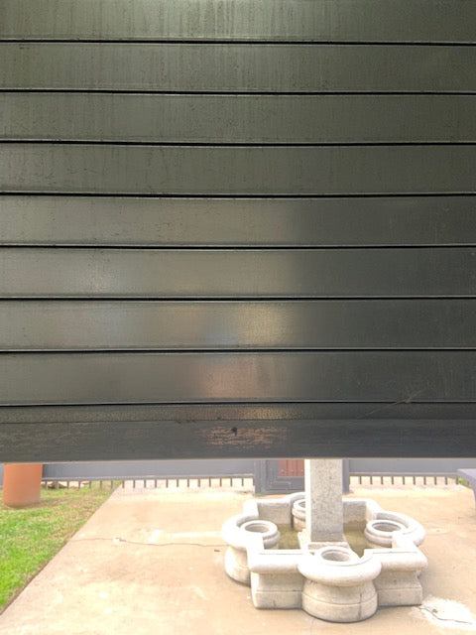
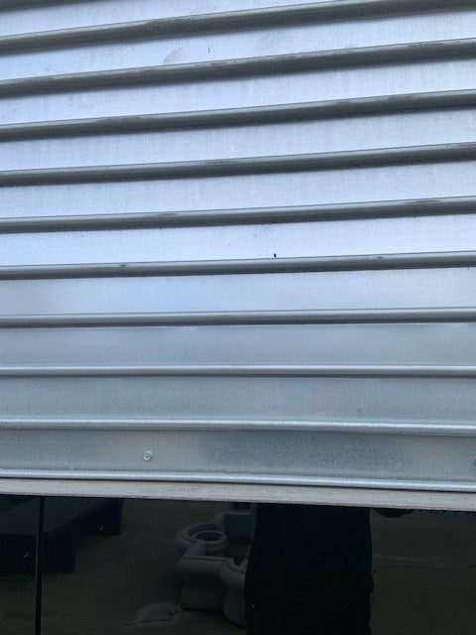
Model HD5000 - Heavy Duty Commercial 22 Gauge Steel Roll Up Door
- Custom Sizes & Colors Available
- Shipping to any residential or commercial address nationwide
* Shipments to Alaska and Hawaii, please contact us for a quote

|
MODEL HD5000 (22 gauge) |
||||
|
Width |
8' high |
10' high |
12' high |
14' high |
|
8' |
$2,578 |
$3,222 |
$3,879 |
$5,115 |
|
10' |
$3,222 |
$4,041 |
$4,842 |
$6,428 |
|
12' |
$3,879 |
$4,842 |
$5,809 |
$7,714 |
|
14' |
$4,447 |
$5,654 |
$6,779 |
$8,998 |
|
16' |
$5,170 |
$6,450 |
$7,758 |
$10,284 |
|
18' |
$6,611 |
$8,264 |
$9,900 |
$11,570 |
Options Available:
- Color: Galvanized Steel
- Slat Profile: Curve or Square/Flat
- Lock Position: Internal
- Frame Material: Wood, Steel, Masonry
- Hood: Included in the price
Rolling Doors to Meet Your Most Demanding and Rigorous Applications
Our Model HD5000 Heavy Duty 3" Slats Curve Roll Up Doors door is designed to meet the tough requirements of virtually any commercial or industrial application. The HD5000Series offers flexibility in substrate materials with choices of galvanized or prime steel, stainless steel, or aluminum.
Popular in both interior and exterior applications, the Lux Garage Doors HD5000Series rolling service door features a galvanized.
Materials & Construction
Lux Garage Doors HD5000 Series rolling doors are composed of curved slats that provide a natural water-shed, helping to reduce corrosion. The slats are designed with free-acting interlocking joints that permit easy articulation when the door coils.
The 2600 Series features a strong double-angle bottom bar that reinforces the lower edge of the curtain against wind pressure and permits varied lock, astragal, and safety edge options. This bottom bar is designed for easy installation and does not require fasteners protruding into the guide openings, so the bottom bar does not interfere with door operation.
Counterbalance assembly consists of a spring barrel which serves as a load-carrying beam. It encases the counterbalance mechanism and provides the axis around which the curtain coils. (Deflection is limited to 0.033" per lineal foot of span.) If required, barrel rings of malleable iron or stamped steel may be provided to assure proper counterbalance. Oil-tempered, torsion-type counterbalance springs are wound from heat-treated steel, providing accuracy in balancing the door. Barrel plugs connect ends of springs to barrel and tension rod. Tension rod of steel shafting holds fixed ends of springs and carries torsion load of spring counterbalance.
Spring tension adjusting wheel is normally mounted outside the bracket on end of tension rod. Inside adjusting wheel for tight side-room applications is available in limited sizes.
The hood covers the curtain coil and counterbalance mechanism.

Useful Links
- Simplified Installation Guide
- Detailed Installation Instrutions