Skip to content

Shipping Nationwide. Call (323) 530-0600

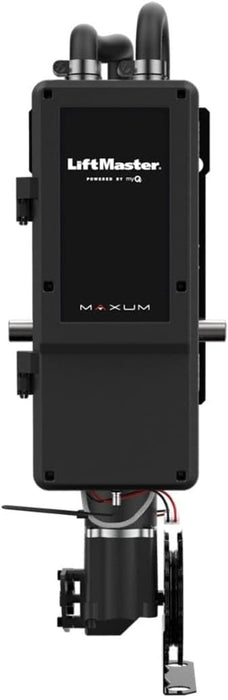
LiftMaster - JHDC MAXUM DC Jackshaft Commercial Door Operator

MAXUM DC Jackshaft Commercial Door Operator

JHDC

  • Motor and Gearbox purpose built to meet the high demands of commercial applications.
  • 3-button control with 4-line LCD display for setup and programming from the floor level.
  • Up to 33% faster than standard commercial door operators, allowing you to get shipments in and out quickly. Average speed is 12” per second.
  • Battery Backup helps keep your door running even when the power goes out—ensuring safe and continuous operation.
  • Diagnostics at floor level through myQ® Facility on your mobile device allows you to see when there is a problem and anticipate maintenance cycles.
  • Built-in Wi-Fi® lets you easily connect to myQ Facility software, allowing you to get valuable data and insights to improve operations.
  • Security+ 2.0® virtually eliminates radio wave interference and offers extended range.

Useful Links

- Commercial Door Operator Comparison Chart
- Technical Data Sheet


Plan your garage door project

Garage door options & specifications
Brand
Liftmaster

Check the product description and selected configuration for included panels, tracks, hardware and opener components. Freight, taxes, availability and lead times will be confirmed with your quote.

How to measure your garage door

Use a tape measure and record everything in inches. Measure the finished opening from inside the garage. These measurements help us prepare your quote; have a qualified installer confirm them before ordering.

Garage opening measurement diagramA is the opening width, B is the opening height, C is clearance above the opening, and L and R are clearances to the left and right. Backroom is measured from the opening into the garage and is described below. A · Opening widthB · HeightC · HeadroomLRInside view · Diagram is not to scale
  1. A — Opening width. Measure between the finished left and right jambs at the top, middle and bottom. Record all three if they differ.
  2. B — Opening height. Measure from the finished floor to the underside of the header at the left, middle and right. Note any slope or uneven floor.
  3. L and R — Sideroom. Measure from each side of the opening to the nearest wall, post or obstruction. Record the left and right clearances separately.
  4. C — Headroom. Measure from the top of the opening to the lowest ceiling obstruction, such as a beam, pipe, light or opener.
  5. Backroom. Measure straight back into the garage from the opening to the nearest obstruction along the planned track and opener path. Include beams, ducts and shelving.
  6. Send your notes. Include these measurements, your delivery ZIP code, door model and photos of the opening, framing and ceiling with your quote request.

Before ordering: Track, lift, spring and opener choices determine the required clearances. Roll-up and specialty doors require their specific manufacturer drawings; there is no single clearance that fits every door.

Measure only from a safe position. Do not loosen or adjust springs, cables, brackets or tracks. Have a garage-door professional handle those components.

Compare products

{"one"=>"Select 2 or 3 items to compare", "other"=>"{{ count }} of 3 items selected"}

Select first item to compare

Select second item to compare

Select third item to compare

Compare

Share this product with friends

  • Email
  • Pinterest
  • Facebook
  • X
  • TxT

Share this garage door

Text message Email Facebook Pinterest X

Text sharing opens your device's messaging app, if available.