 Shipping Nationwide. Call


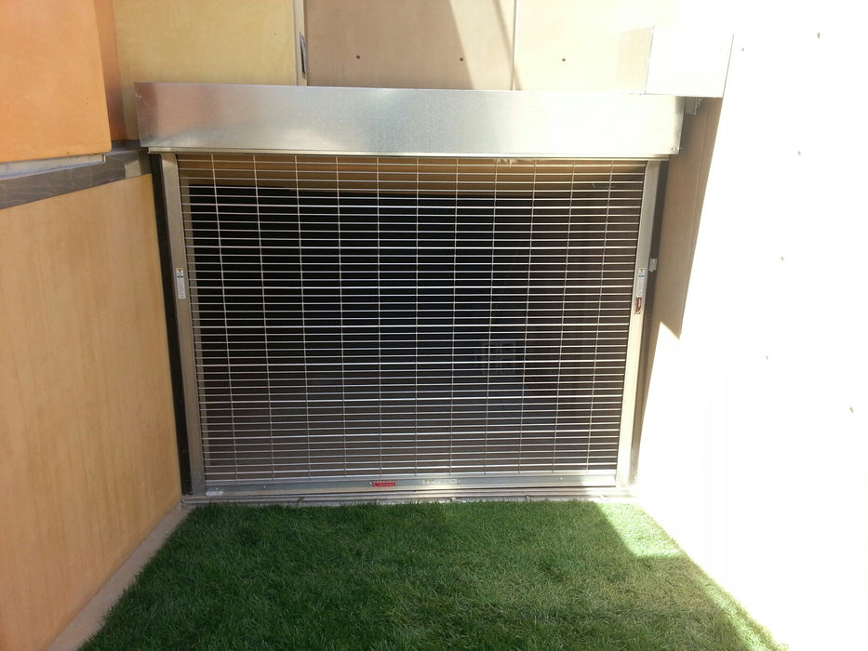
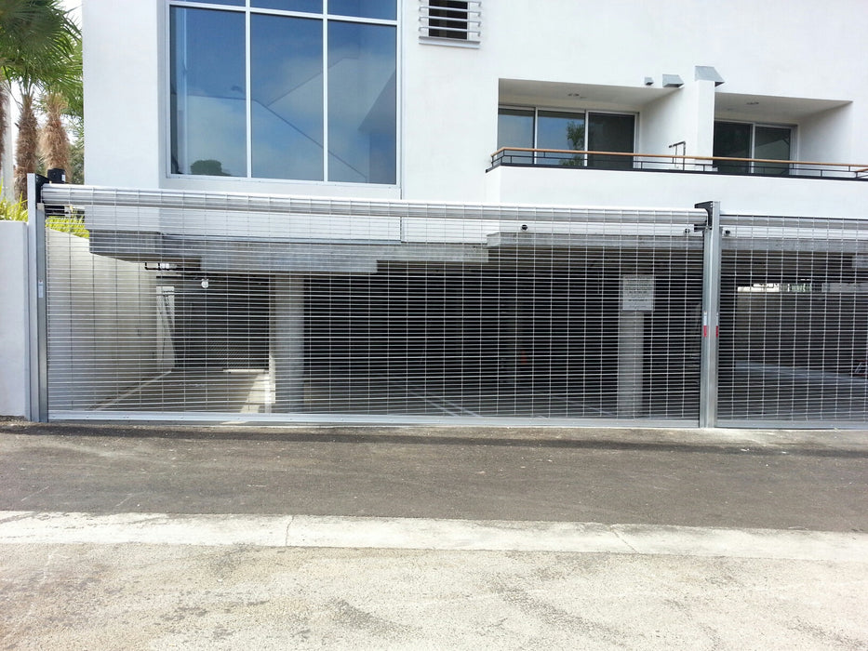
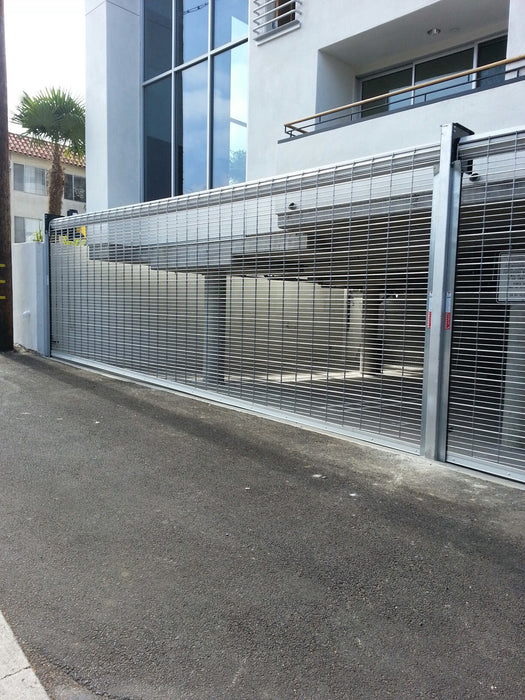
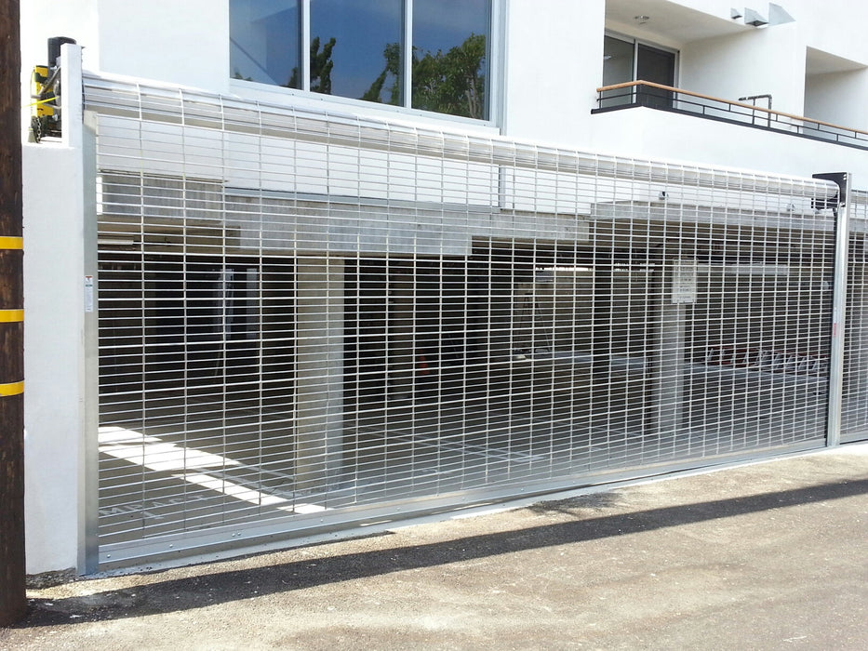
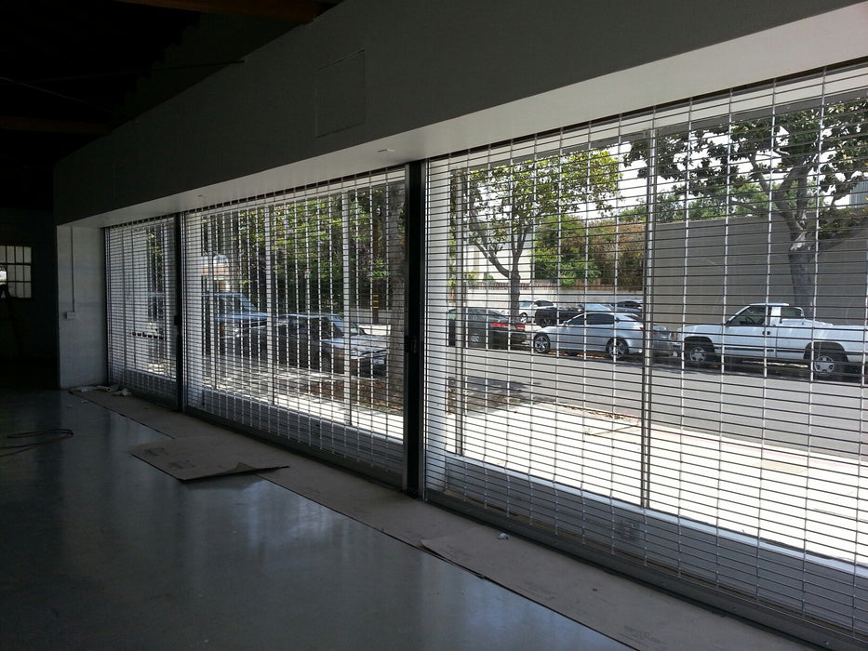
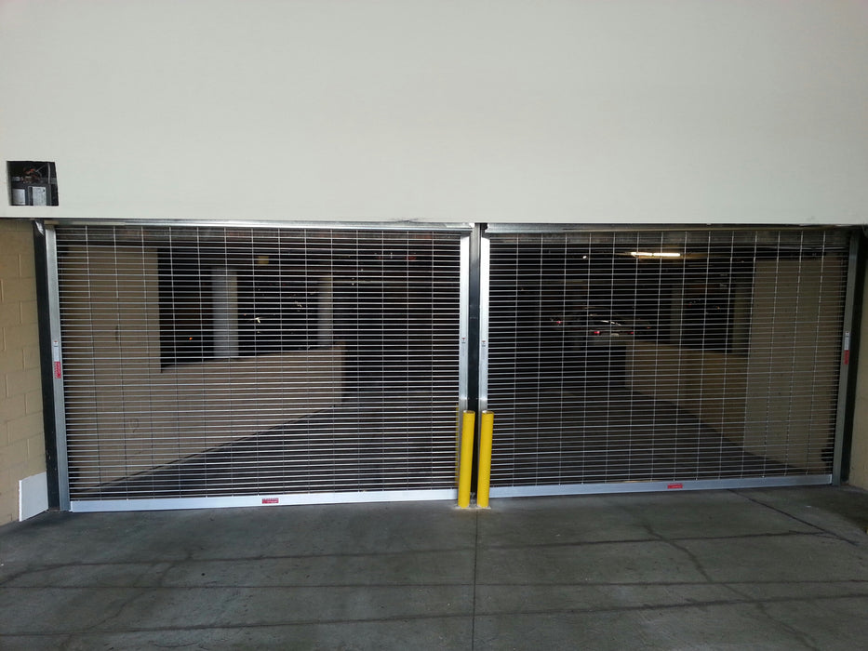
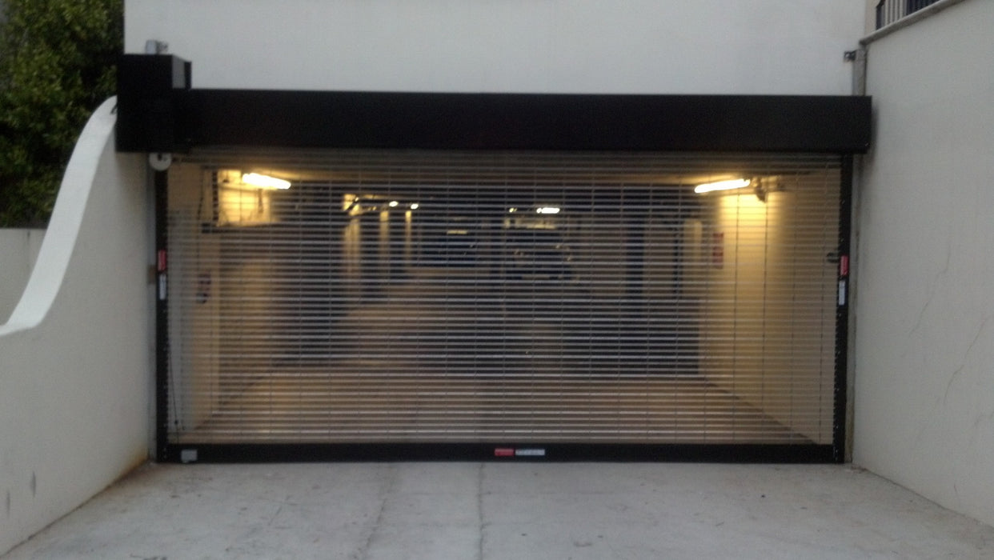
Model SG700 - Security Aluminum Grill Roll Up Door
- Custom Sizes Available
- Shipping to any residential or commercial address nationwide
* Shipments to Alaska and Hawaii, please contact us for a quote

Options Available:
- Color: Aluminum
- Lock Position: Internal or External
- Frame Material: Wood, Steel, Masonry
- Hood: Included in the price
|
ALUMINUM GRILL ROLL UP DOOR [Model SG700] |
||||
|
Width |
8' high |
10' high |
12' high |
14' high |
|
8' |
$2,878 |
$3,604 |
$4,325 |
$5,046 |
|
10' |
$3,604 |
$4,505 |
$5,406 |
$6,307 |
|
12' |
$4,325 |
$5,406 |
$6,487 |
$8,815 |
|
14' |
$5,046 |
$6,307 |
$8,815 |
$10,284 |
|
16' |
$5,766 |
$8,650 |
$10,074 |
$11,753 |
|
18' |
$6,487 |
$9,445 |
$11,334 |
$13,623 |
Coiling Aluminum Grilles to Secure Areas Requiring Visual Access and Air Circulation
Our Model SG700 Open air model grilles provide security while allowing full visual access and air circulation. Full closure models provide visual access in most cases and enhanced security by preventing pilferage through openings.
Applications include shopping malls, convention centers, schools, garages and other institutional, commercial and retail projects. Side-folding grilles are available in open air and full closure models and feature multiple styles.
Materials & Construction
Lux Garage Doors SG700 Series Open curtain, which allows air circulation, is formed with a series of horizontal rods 5/16"in diameter. Vertical O.C. separation between rods is 2". Rods are available in aluminum -mill, clear or color anodized finish of alloy, solid stainless steel, or solid galvanized steel. Vertical chains are formed of eyeletted aluminum or stainless steel on 9", 6", or 3" centers. End chains are held in place by double E-rings on horizontal rods on both sides of chain to retain curtain ends in guides.
- Sizes: Openings up to 40' wide x 20' high standard, consult factory for larger sizes.
- Rolling Grille Benefits: Security: Grilles prevent unauthorized access and discourage forced entry at building exterior openings, storefronts or areas within buildings, such as pharmacies or parts counters. Used behind plate glass storefronts, they are a deterrent to smash-and-grab crime. -Aesthetics: Curtains are available in either a straight or brick pattern in a variety of metal finishes from polished stainless, anodized aluminum, to dark bronze anodized. Adding beauty as well as security to the interior or exterior of a building.
- Design Flexibility: Lux Garage Doors grilles are built to order to fit your opening size, operation and option preferences.
- Operation: Push-up, hand crank, hand chain (face of wall mounted exposed guides only) and motor operation (for additional cost). Standard push-up operation is acceptable for grilles under 10'-0" in height or widths less than 16'-4".
- Materials & Finishes: Aluminum rods, tube spacers and link chains, clear anodized. Track, end members, intermediate members and hinged panels may be clear of color anodized.

Useful Links